
Landscape & pool design-build · Greater Phoenix
The room you'll use most has no roof.
Pools, landscape, hardscape and turf, lighting, outdoor kitchens, water and fire features, pergolas and ramadas — drawn, rendered in 3D and walked through with you before a single shovel moves.
Why homeowners call us
Most backyards fail on paper.
So we stopped using paper.
A flat plan hides the things you'd actually notice — where the afternoon sun lands, how tight the walkway feels, whether the ramada blocks your view of the pool. Every Outdoorscapes project is modelled in 3D so you can walk it, change it, and approve it before it costs anything to change.
- 3D rendering is included in every project — not an upsell, not an extra line item.
- Your designer is your project manager. The person who drew it is the person who answers the phone at week six.
- Design, pool and hardscape under one licence. No coordinating three contractors who blame each other.
- We handle city and town permitting and provide HOA-friendly construction documents for your submittal.

What we build
Seven Trades, One Point of Contact.
Select a trade to see recent work. Most projects combine three or four of these — which is exactly why they're better handled together.
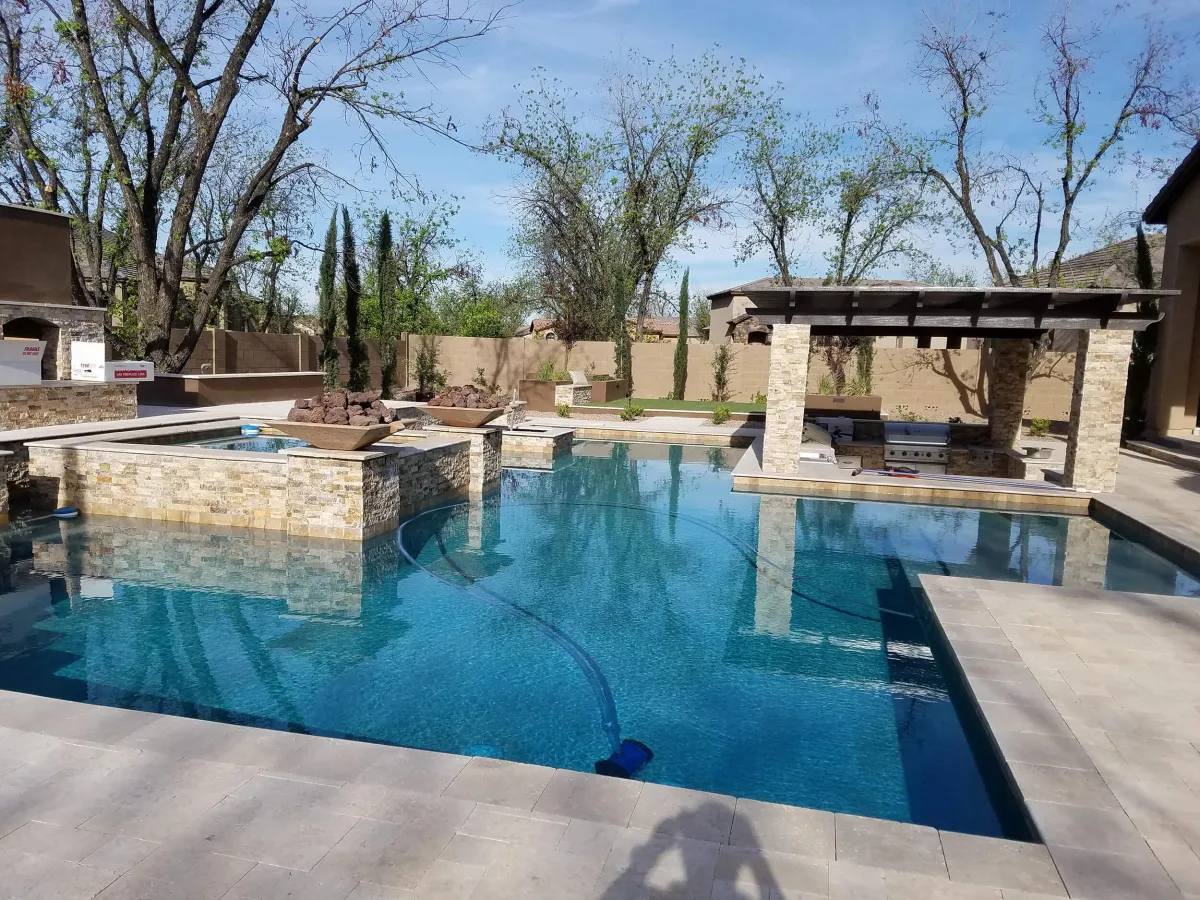
Engineered pools built for how you actually use water in Arizona — shade over the tanning ledge, a spa you'll use in January, equipment sized so it isn't running all afternoon in July.
Planting plans built around native and drought-tolerant species, with irrigation and drainage drawn in from the start rather than added after the hardscape is poured.
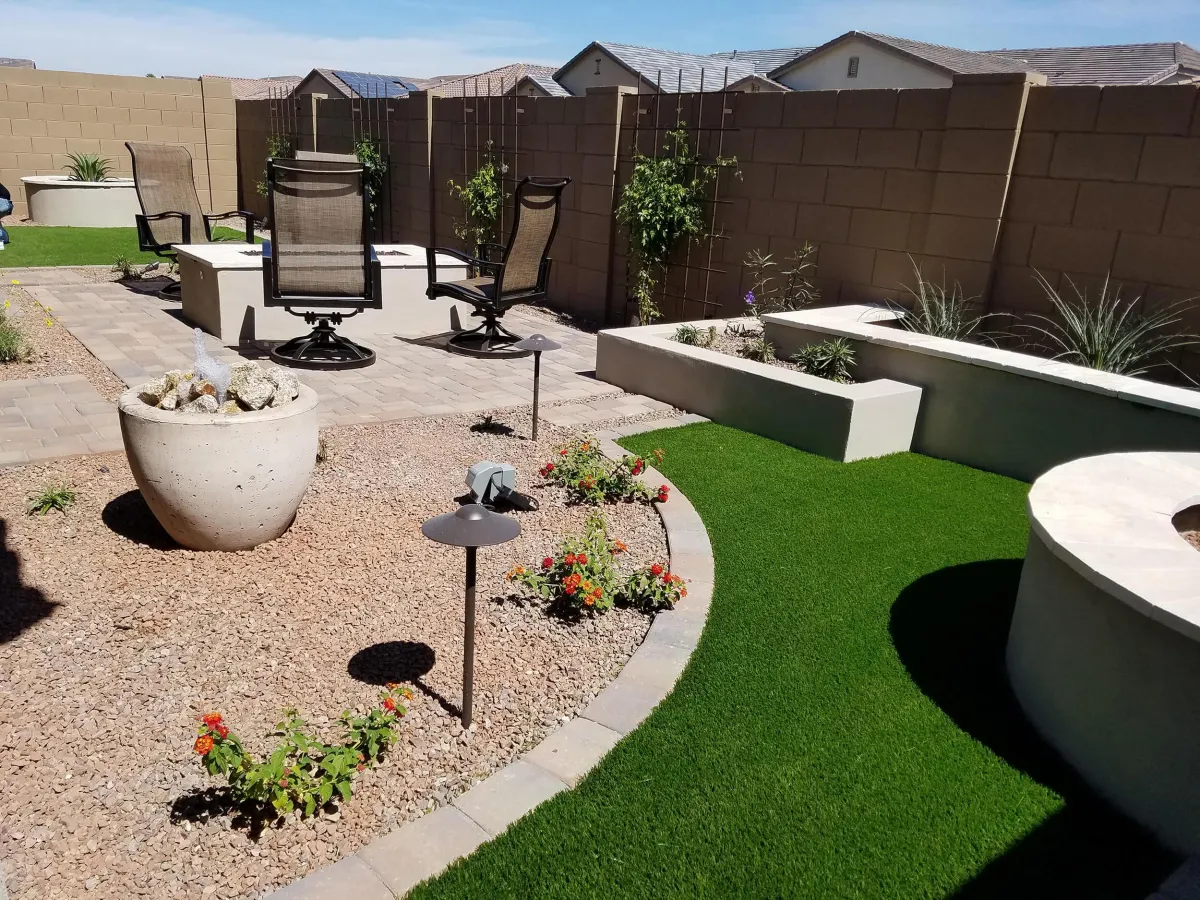
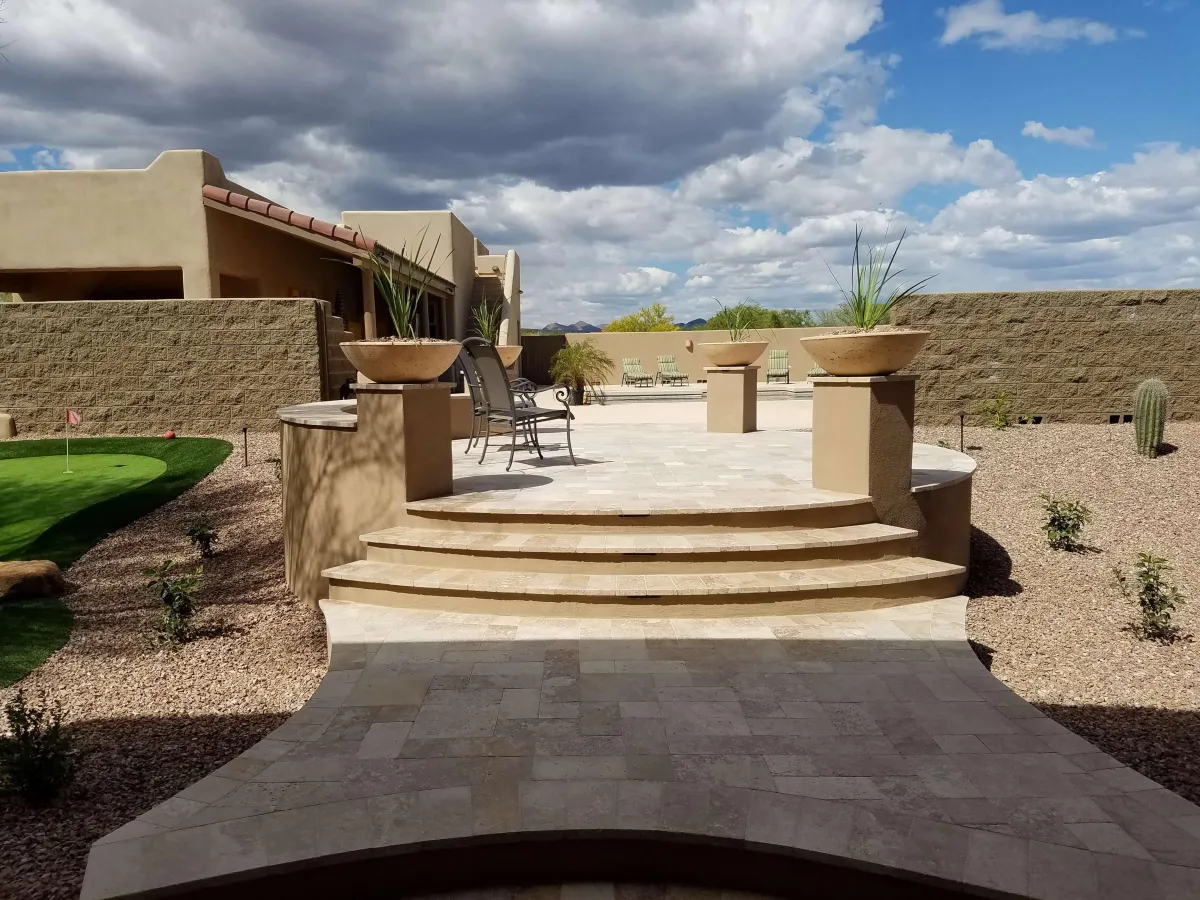
Pavers, travertine, seat walls and stone veneer, plus the turf and sod that sit between them. The unglamorous layer that decides whether everything above it still looks right in ten years.
Low-voltage path, tree, wall and water lighting designed as part of the plan — sleeved and wired during construction, not retrofitted through finished hardscape afterwards.
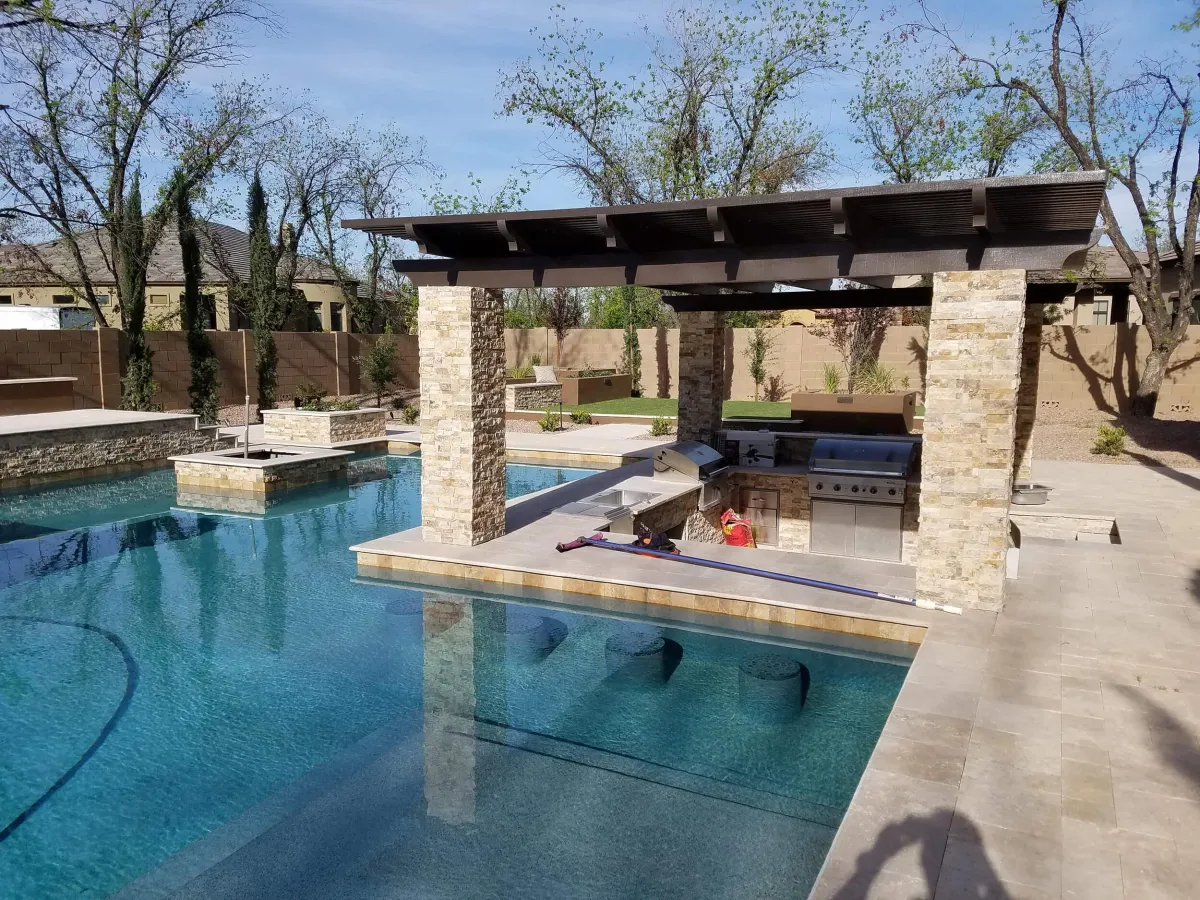
Built-in barbecues, bar seating and prep space — with gas, power, water and drainage run properly the first time so the counter isn't the only finished part.
Basins, sheer descents, rills, fountains, fireplaces and fire tables. Plumbed, gassed and lit alongside the rest of the build so nothing has to be opened back up later.
Shade is the difference between a patio you look at and a patio you sit on. We size and orient structures against the actual sun angles on your lot, not a catalogue drawing.




How a project runs
Design. Construct. Create.
Three stages, in order, with a defined handover between each. You always know which one you're in and what happens next.
We draw it, render it, and let you walk through it.
Your vision, on site
We start at your property — sun, slope, drainage, sight lines, how you'll actually move through the space. Preferences and budget get set here, not later.
Detailed planning
A full blueprint: materials, layouts, elevations and specifications, fine-tuned until the drawing matches what's in your head.
Interactive 3D model
You walk the finished space virtually before anything is ordered. Change the coping, move the ramada, swap the stone — all still free at this point.
Permitting & documents
We handle city and town permitting for your pool, and prepare HOA-friendly construction documents you can submit to your association.
Our crews build it. Your designer stays on it.
Expert craftsmanship
Licensed, bonded and insured crews under ROC 319880 (CR-21) and 342011 (KA-5) — pool and hardscape trades under one point of contact.
Precision execution
Sequenced so trades don't undo each other's work: excavation, shell, rough utilities, hardscape, structures, finishes, planting.
One project manager
The designer who drew your plan runs your build. Questions go to the person who already knows the answer.
Honest schedules
Timelines depend on scope, and we'd rather set a realistic one up front than a flattering one you'll resent in week nine.
We hand it over clean, and then you use it.
Final inspection
A full walkthrough against the approved plan before we call anything finished. Punch items get closed, not logged.
Site left right
Clean-up is part of the job, not a favour. Clients mention it in reviews more than almost anything else.
Systems handover
You get shown how the equipment, irrigation and lighting actually run — not handed a folder of manuals.
Warranty
Coverage varies by trade and is confirmed in writing during your consultation, before you sign anything.
Recent work
Built across the Valley.
More than a hundred photographs from completed projects in Scottsdale, Peoria, Queen Creek, Sun City and Gilbert.


4.9 average · 28 reviews · 100% recommend on Facebook
“They were very attentive to our needs and our budget, never pushed any upgrades. They helped guide us to design a yard we would love and fit our budget. The project was completed in a timely and effective manner and we are absolutely in love with the results.”
“The entire team was involved. The owner, project manager and crew were all onsite and very professional. They followed up on all my questions and addressed all my concerns. The clean up was also excellent. I feel that it was money well spent.”
“They had great ideas and listened to our needs and came up with a great design. They also helped with the HOA approval which was a big help. The cost was very reasonable. We would use them again and recommend them to anyone.”
Before you call
The questions we get asked most.
Book a consultation
Tell us about the yard.
Three short steps. It takes about a minute, and it gives your designer enough to arrive at the walkthrough with something useful instead of a blank pad.
- Call
- (480) 934-9696
- Office
- 610 N. Gilbert Rd. #106, Gilbert, AZ 85234
- Hours
- Mon–Fri 8am–5pm
Got it — thank you.
A designer will be in touch within one business day to book your walkthrough. If it's urgent, call (480) 934-9696.

Estimates · Gilbert, Scottsdale & Casa Grande